
- Properties
- Meet our agents
-
Communities
- FREDERICK
- MT AIRY
- ADAMSTOWN
- NEW MARKET
- THURMONT
- URBANA
- MIDDLETOWN
- BALTIMORE
- WALKERSVILLE
- CUMBERLAND
- LA VALE
- FROSTBURG
- HAGERSTOWN
- MARTINSBURG
- CHARLESTOWN
- SHEPHERDSTOWN
- BEDFORD
- ALTOONA
- BLUE KNOB RESORT
- HISTORIC HOMES (CENTRAL MD)
- CARROLL COUNTY
- WOODBINE
- HOWARD COUNTY
- ALLEGANY COUNTY
- MONTGOMERY COUNTY
- GARRETT COUNTY
- ANNE ARUNDEL COUNTY
- WESTMINSTER
- SYKESVILLE
- OWINGS MILLS
- CATONSVILLE
- LONACONING
- CRESAPTOWN
- Market Report
- Home Value
Property
Beds
3
Full Baths
2
1/2 Baths
1
Year Built
1758
Sq.Footage
2,356
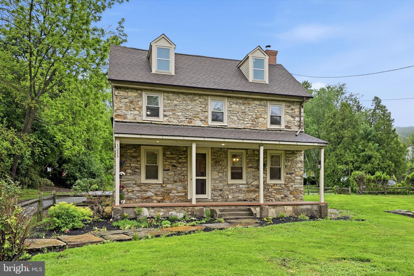
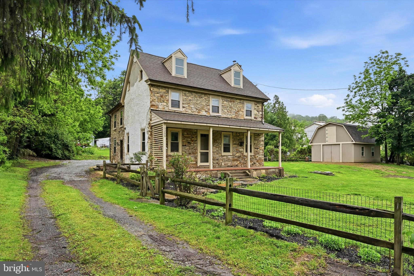
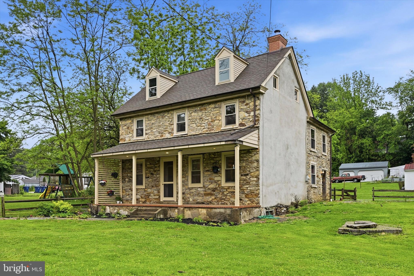
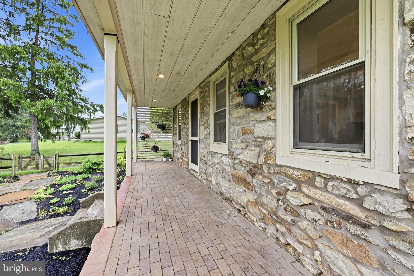
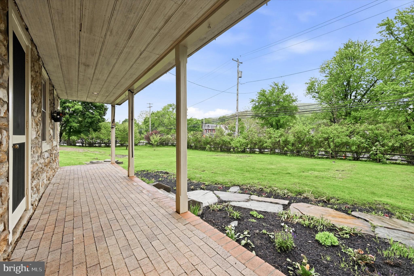
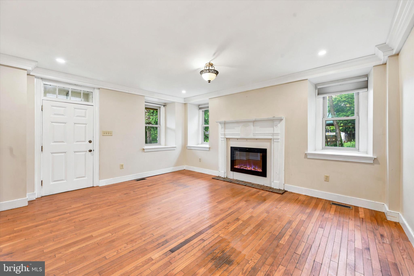
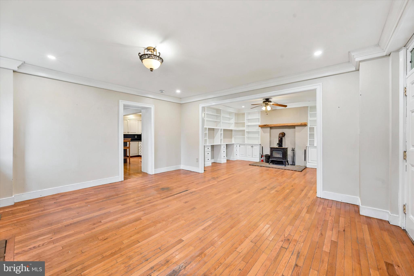
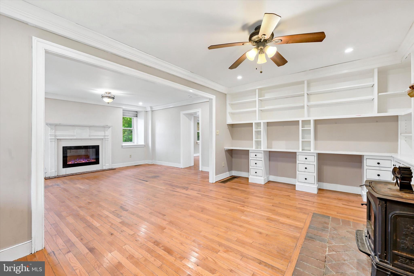
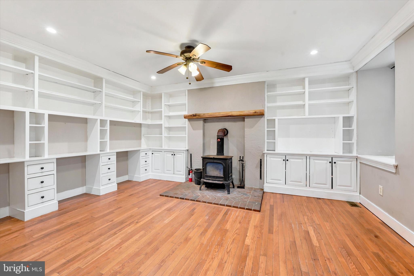
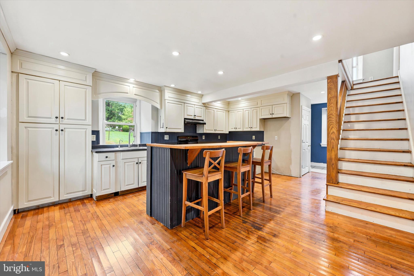
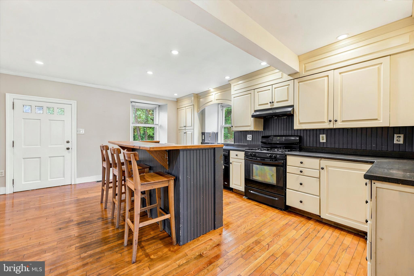
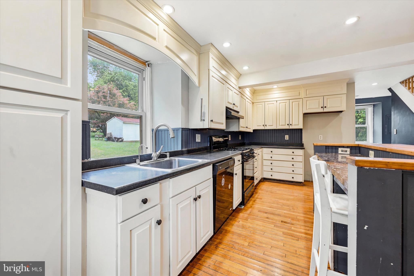
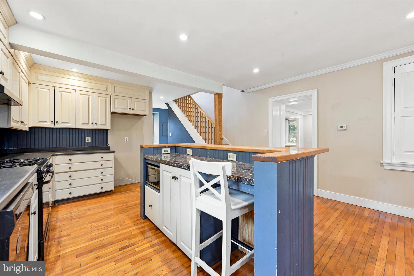
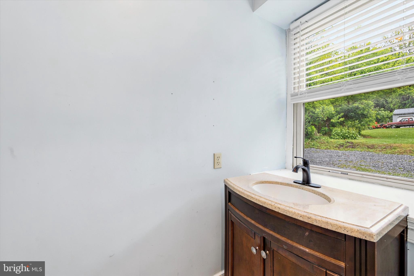
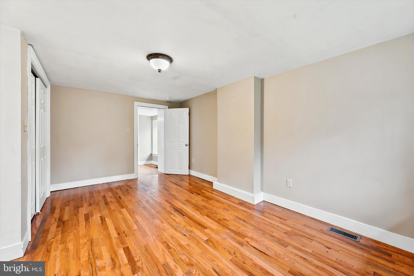
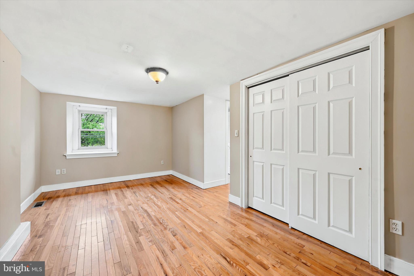
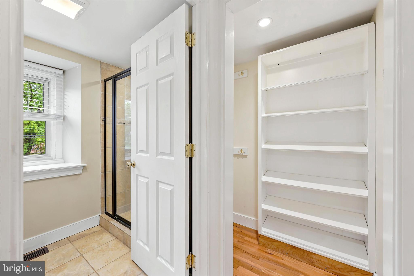
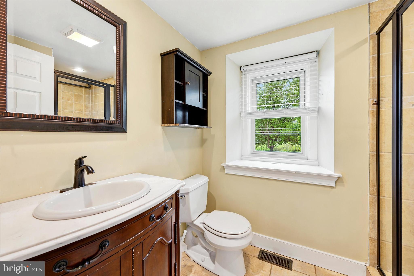
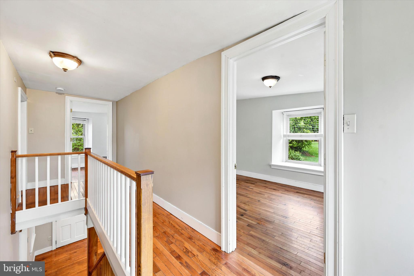
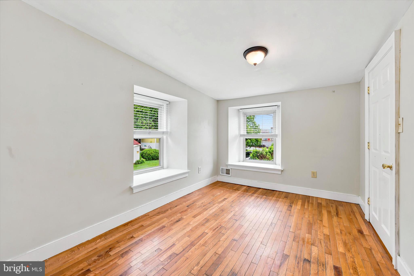
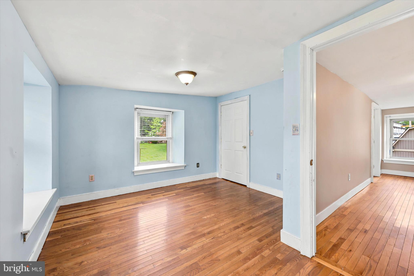
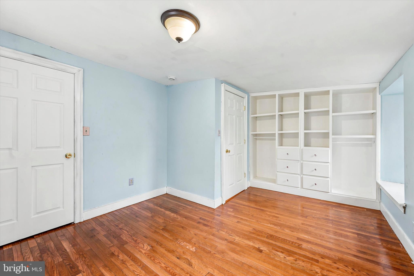
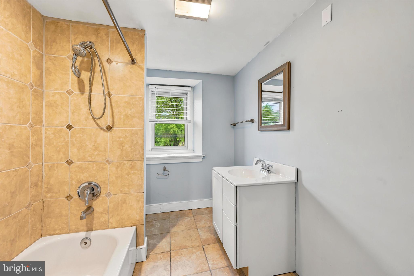
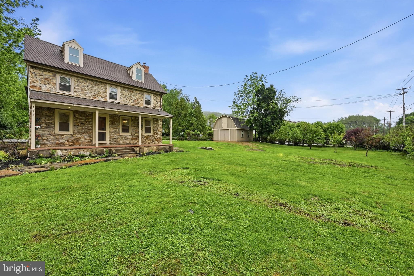
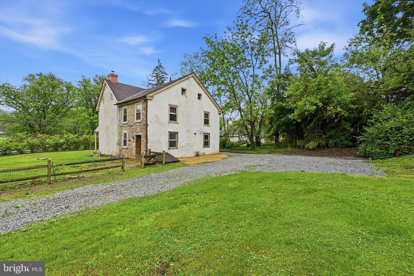
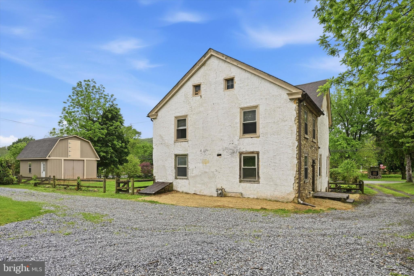
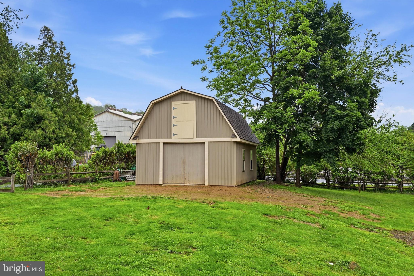
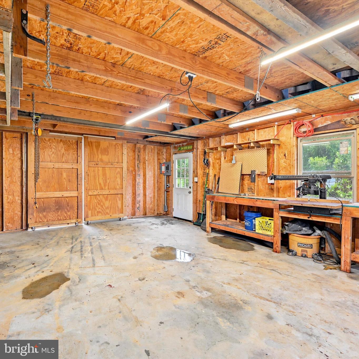
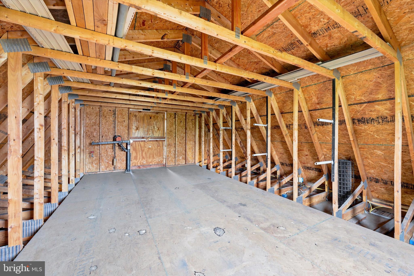
Welcome to 1255 Valley Rd. This beautiful stone home from the 1700s is completely renovated with love and care. The steps are made out of an old tree from the front yard. As you enter the front door you are welcomed by a large open concept great room with Dining Room, Living Room and Kitchen. The kitchen provides ample storage and a gorgeous hardwood island, black appliances, & gas range. A half bath is found in the mud room at the back entry convenient for entertaining. Hardwood floors throughout the home. Built-in bookshelves and desk space in the living room are great for extra storage and office space. Wood stove and electric fireplace complete the main floor. Ascend to the 2nd floor and you will more beautiful hardwood flooring and a loft area. The primary bedroom has a bathroom and two closets, one with upgraded shoe shelves. There are two additional bedrooms, a laundry room, and another full bathroom that complete this floor. The attic provides a large amount of storage space, with shelving in part of the attic for storage. The attic is ready to finish if more finished living space is desired. The heater is set up for Central AC and ductwork has been run throughout the house, outside AC unit just needs to be added. The driveway wraps around the home and is perfect for large vehicles, trucks or just letting your kids safely ride their bikes. The almost 1 acre yard is fenced in perfect for your dog and kids. The fence is lined with red stick trees that provide great privacy. The front porch is peaceful and cozy. The garage is a working garage. It is perfect for a car mechanic with the overhead crane in the garage or for a handyman looking for ample space to store tools and work on projects. The second floor of the garage provides additional storage. Conveniently located close to major roadways and shopping. Property includes 2 lots. 38-05F-0041 and 38-05F-0040 (Taxes include both parcels)
Features & Amenities
Interior
-
Total Bedrooms
3
-
Bathrooms
2
-
1/2 Bathrooms
1
-
Above Grade Finished Area
2356.0
-
Basement YN
YES
-
Cooling YN
YES
-
Cooling
Window Unit(s)
-
Fireplace YN
YES
-
Heating YN
YES
-
Heating
Natural Gas, Wood, Forced Air
-
Pet friendly
Yes
Exterior
-
Garage
Yes
-
Garage spaces
2
-
Construction Materials
Stucco
-
Parking
Oversized, Gravel, Garage, Driveway, Covered, Detached
-
Patio and Porch Features
Porch
-
Pool
No
-
Waterfront YN
NO
Area & Lot
-
Lot Size(acres)
0.85
-
Lot Size(square feet)
37026.0
-
Property Type
Residential
-
Property Sub Type
Single Family Residence
Price
-
Sales Price
$375,000
-
Tax Amount
$6,339
-
Zoning
Residential
-
Sq. Footage
2, 356
-
Price/SqFt
$159
HOA
-
Association
No
School District
-
Elementary School
N/A
-
Middle School
N/A
-
High School
N/A
Property Features
-
New Construction
NO
-
Foundation Details
Stone
-
Senior Community YN
NO
-
Sewer
Public Sewer
-
Tax Lot
0040
-
Water Source
Spring
Schedule a Showing
Showing scheduled successfully.
Mortgage calculator
Estimate your monthly mortgage payment, including the principal and interest, property taxes, and HOA. Adjust the values to generate a more accurate rate.
Your payment
Principal and Interest:
$
Property taxes:
$
HOA fees:
$
Total loan payment:
$
Total interest amount:
$
Location
County
CHESTER
Elementary School
Middle School
High School
Listing Courtesy of Jodi L Feather , Keller Williams Real Estate -Exton
RealHub Information is provided exclusively for consumers' personal, non-commercial use, and it may not be used for any purpose other than to identify prospective properties consumers may be interested in purchasing. All information deemed reliable but not guaranteed and should be independently verified. All properties are subject to prior sale, change or withdrawal. RealHub website owner shall not be responsible for any typographical errors, misinformation, misprints and shall be held totally harmless.

AGENT
Fuzzy Moersen
Call Fuzzy today to schedule a private showing.

* Listings on this website come from the FMLS IDX Compilation and may be held by brokerage firms other than the owner of this website. The listing brokerage is identified in any listing details. Information is deemed reliable but is not guaranteed. If you believe any FMLS listing contains material that infringes your copyrighted work please click here to review our DMCA policy and learn how to submit a takedown request.© 2024 FMLS.
Related Properties
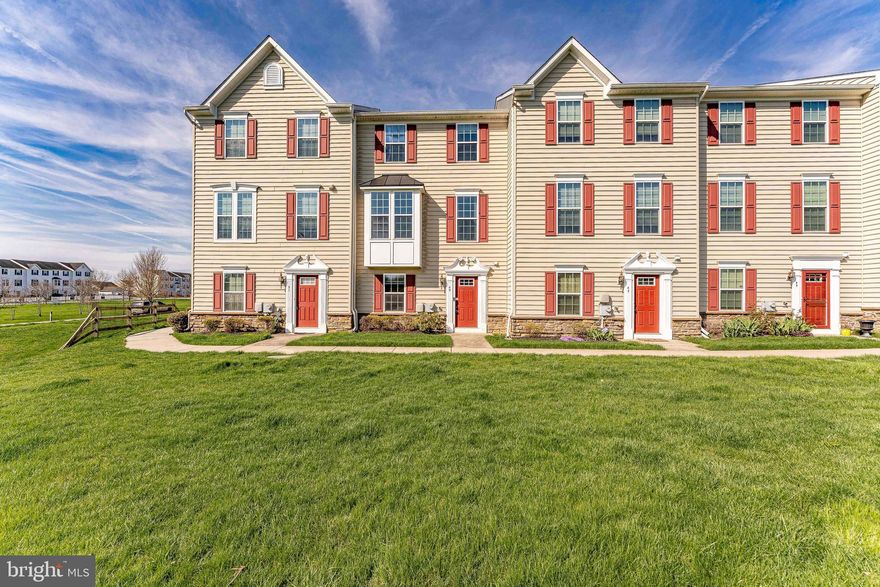
COATESVILLE
49 MAFFET LANE
3 Beds
2 Baths
1,774 Sq.Ft.
$345,000
MLS#: PACT2119524
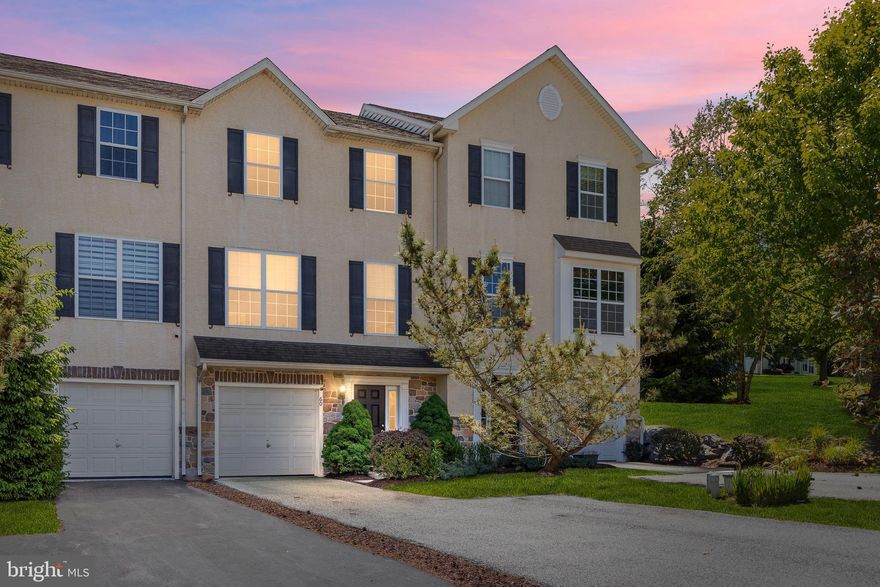
COATESVILLE
60 LUKENS MILL DRIVE
3 Beds
2 Baths
1,544 Sq.Ft.
$334,900
MLS#: PACT2125530
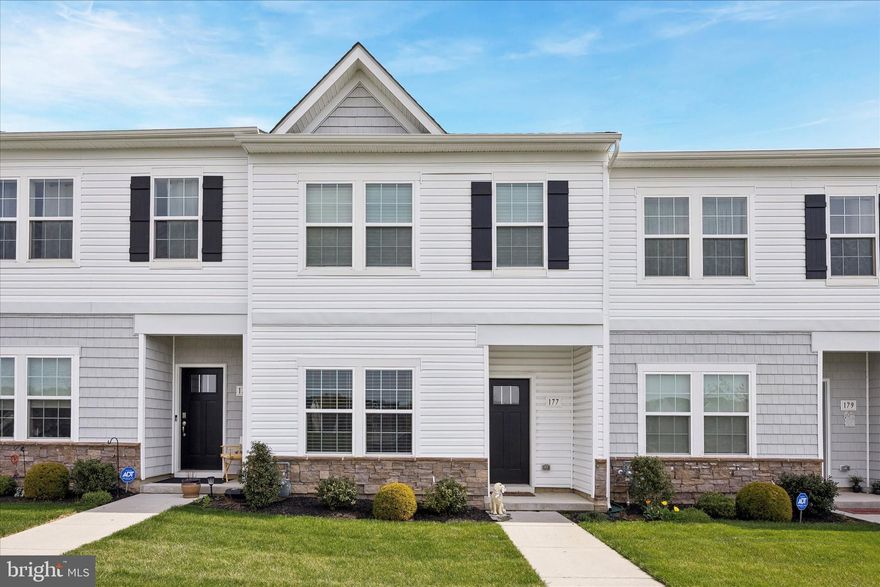
COATESVILLE
177 S HARNER BOULEVARD
3 Beds
2 Baths
1,500 Sq.Ft.
$339,500
MLS#: PACT2121914
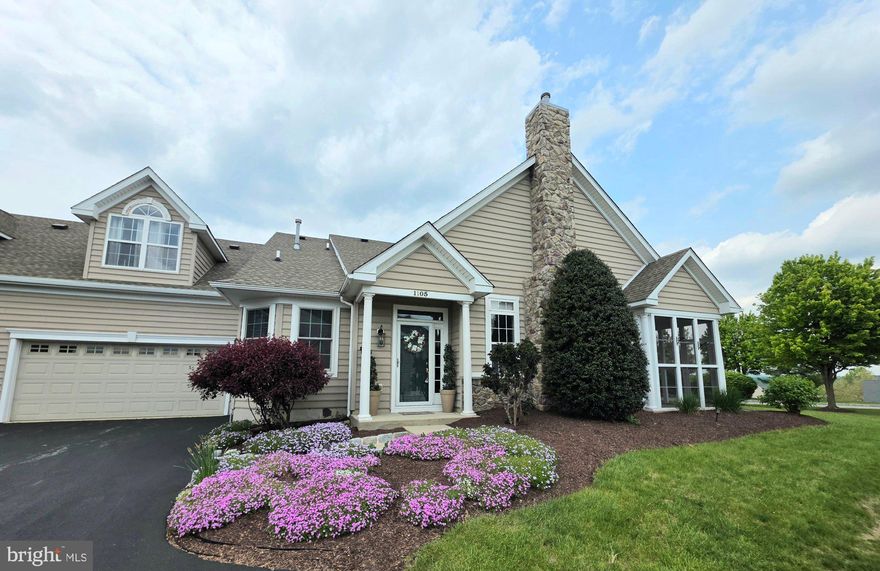
COATESVILLE
1105 HULNICK ROAD 438-77
3 Beds
3 Baths
1,834 Sq.Ft.
$419,000
MLS#: PACT2123502
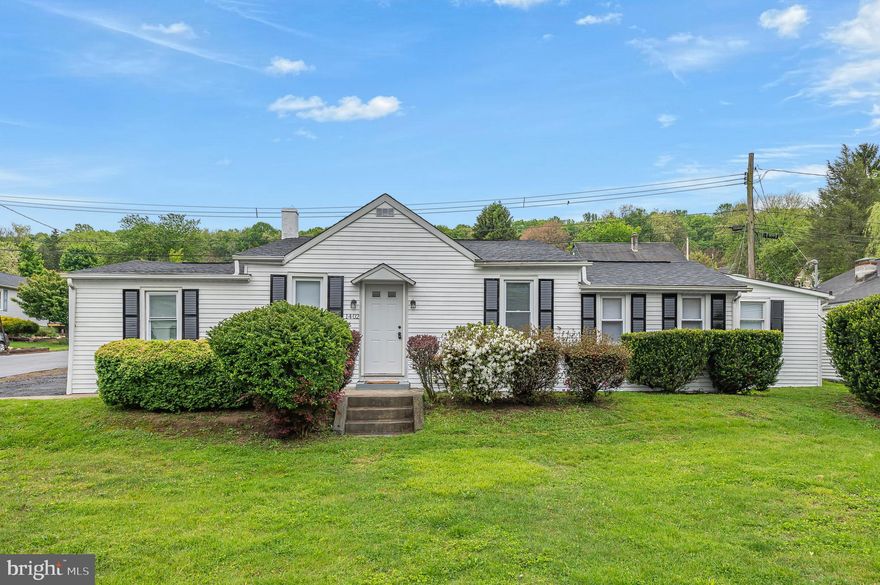
COATESVILLE
1402 VALLEY ROAD
3 Beds
1 Baths
1,162 Sq.Ft.
$314,900
MLS#: PACT2123920
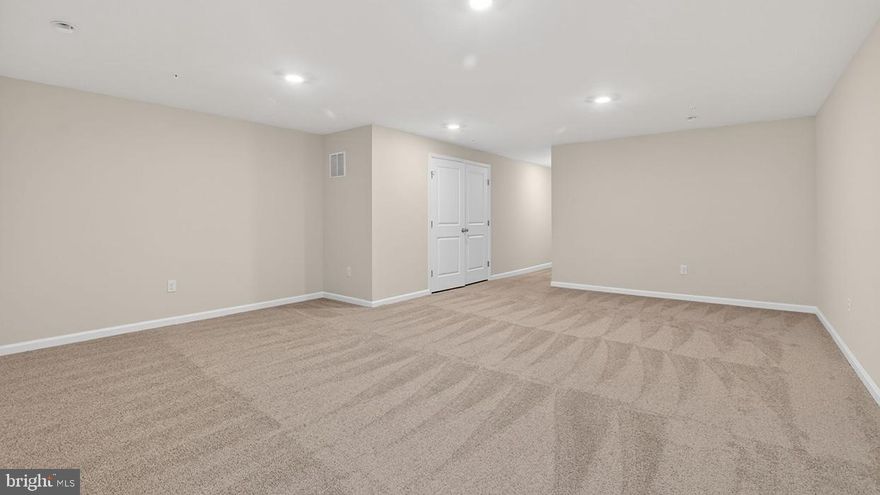
COATESVILLE
254 DERBY DRIVE
3 Beds
2 Baths
2,144 Sq.Ft.
$401,990
MLS#: PACT2123978
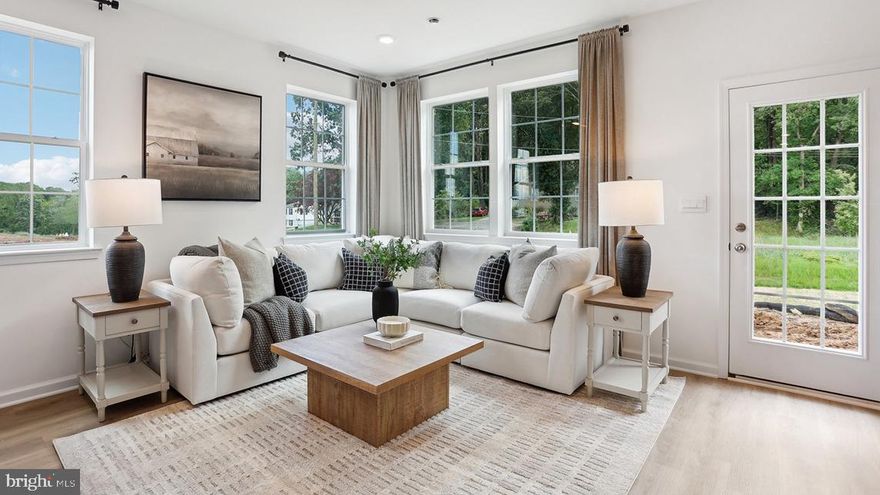
COATESVILLE
242 DERBY DRIVE
3 Beds
2 Baths
1,500 Sq.Ft.
$363,490
MLS#: PACT2120374

COATESVILLE
269 DERBY DRIVE
3 Beds
2 Baths
1,500 Sq.Ft.
$339,990
MLS#: PACT2125582
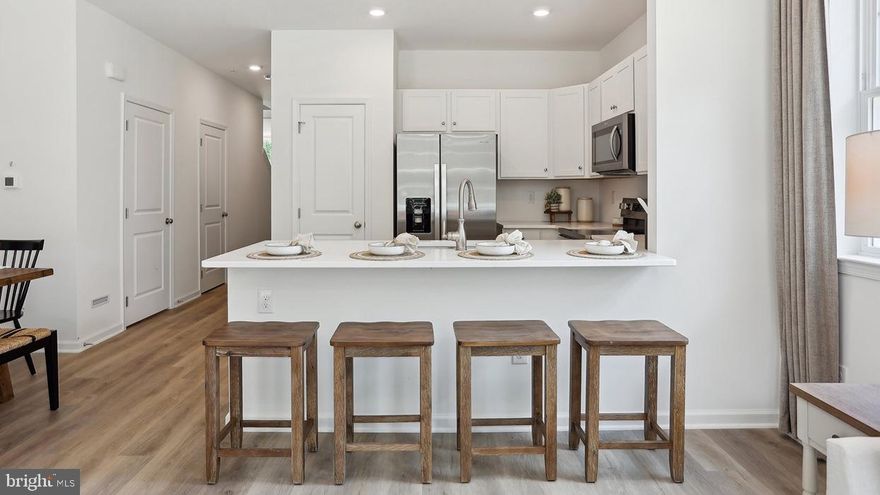
COATESVILLE
232 DERBY DRIVE
3 Beds
2 Baths
1,500 Sq.Ft.
$349,490
MLS#: PACT2122714
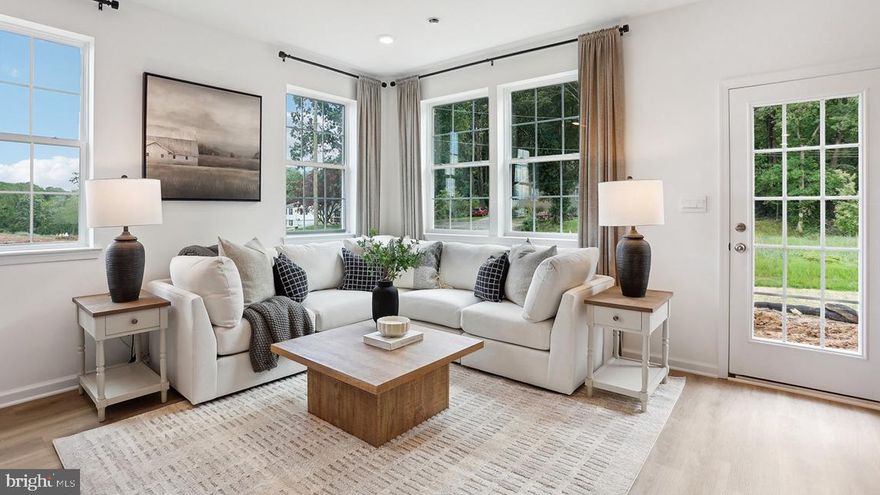
COATESVILLE
228 DERBY DRIVE
3 Beds
2 Baths
1,500 Sq.Ft.
$362,490
MLS#: PACT2122706
.png)