Features & Amenities

Interior

  • Total Bedrooms

    2

  • Bathrooms

    2

  • Above Grade Finished Area

    932.0

  • Basement YN

    YES

  • Cooling YN

    NO

  • Cooling

    None

  • Fireplace YN

    NO

  • Heating YN

    YES

  • Heating

    Electric, Central

  • Pet friendly

    N/A

Exterior

  • Garage

    No

  • Construction Materials

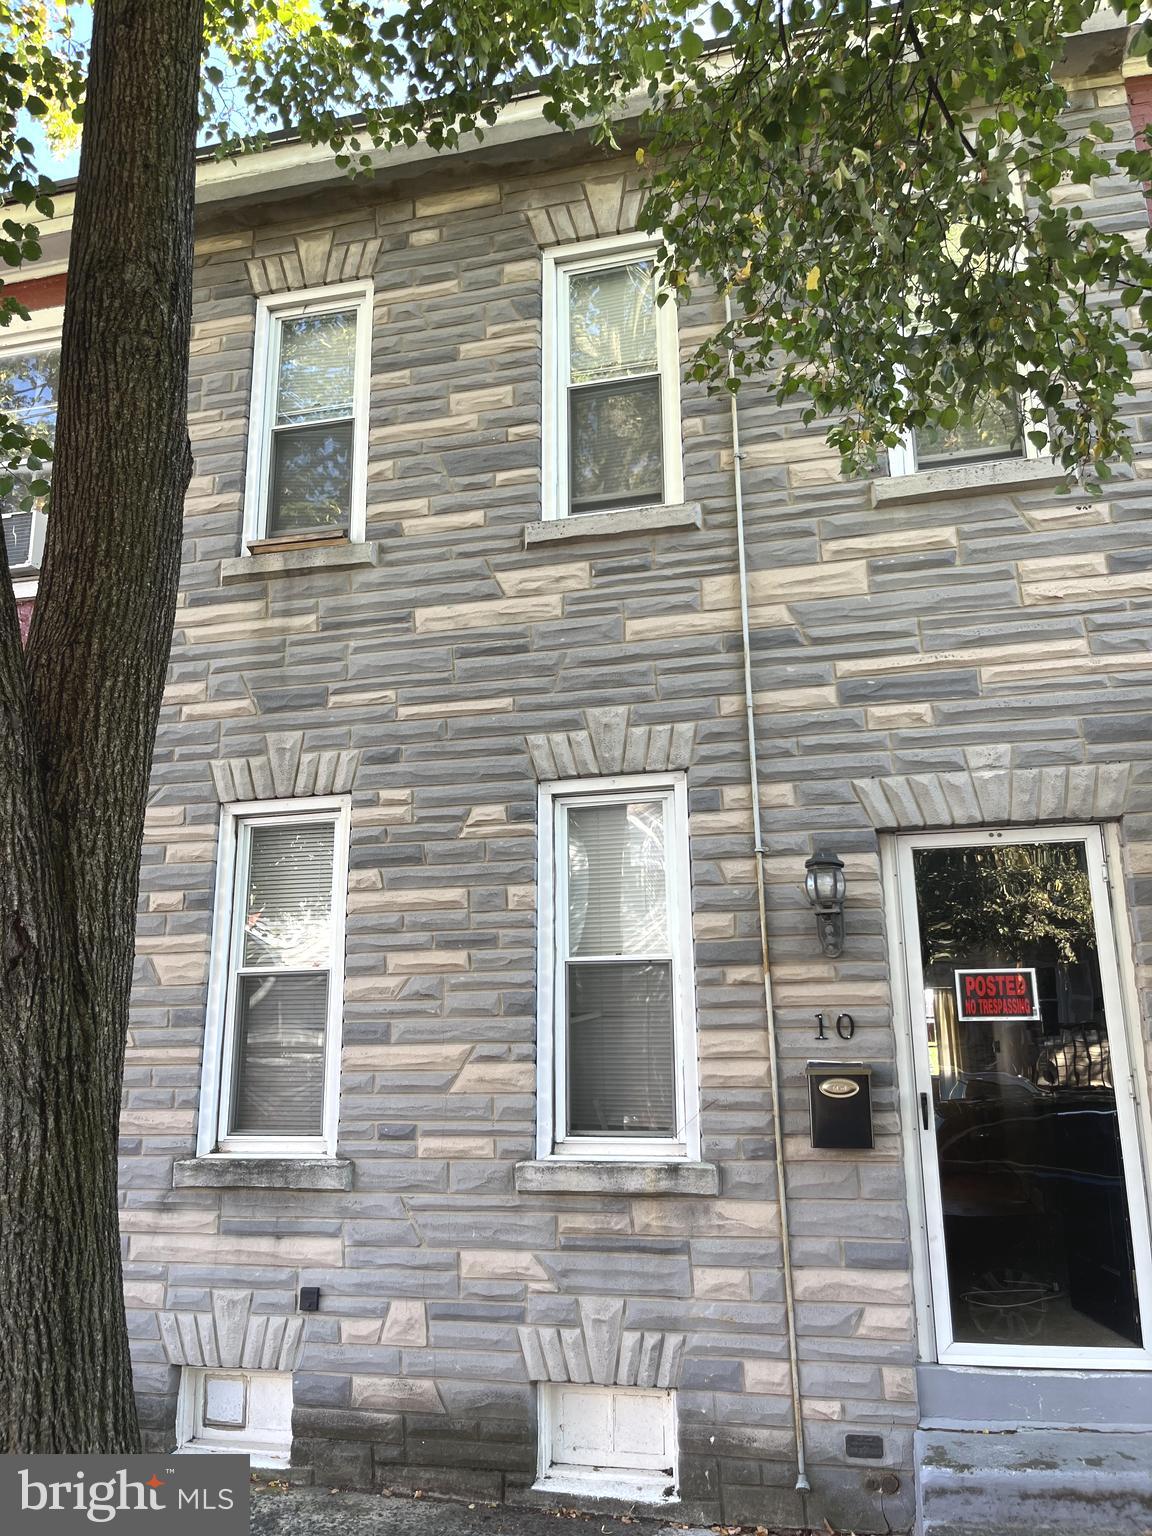
    Stone

  • Parking

    Off Street

  • Pool

    No

  • Waterfront YN

    NO

Area & Lot

  • Lot Size(acres)

    0.05

  • Lot Size(square feet)

    2251.0

  • Property Type

    Residential

  • Property Sub Type

    Townhouse

  • Architectural Style

    Traditional

Price

  • Sales Price

    $159,900

  • Tax Amount

    $2,318

  • Sq. Footage

    932

  • Price/SqFt

    $171

HOA

  • Association

    No

School District

  • Elementary School

    N/A

  • Middle School

    N/A

  • High School

    N/A

Property Features

  • New Construction

    NO

  • Foundation Details

    Stone

  • Senior Community YN

    NO

  • Sewer

    Public Sewer

  • Tax Lot

    106

  • Water Source

    Public

Schedule a Showing

Showing scheduled successfully.

<
>
IN PERSON
VIA CHAT

What is 3 + 4 ?


Change time

Mortgage calculator

Estimate your monthly mortgage payment, including the principal and interest, property taxes, and HOA. Adjust the values to generate a more accurate rate.

Your payment

Principal and Interest:

$

Property taxes:

$

HOA fees:

$

Total loan payment:

$

Total interest amount:

$

Location

County

MONTGOMERY

Elementary School

Middle School

High School

Listing Courtesy of James J Boyd , RE/MAX Achievers Inc -Pottstown

RealHub Information is provided exclusively for consumers' personal, non-commercial use, and it may not be used for any purpose other than to identify prospective properties consumers may be interested in purchasing. All information deemed reliable but not guaranteed and should be independently verified. All properties are subject to prior sale, change or withdrawal. RealHub website owner shall not be responsible for any typographical errors, misinformation, misprints and shall be held totally harmless.

Agent Trish Mills

Trish Mills Team- Team Leader, Branch Manager- Frederick

Trish Mills

Call Trish today to schedule a private showing.


* Listings on this website come from the FMLS IDX Compilation and may be held by brokerage firms other than the owner of this website. The listing brokerage is identified in any listing details. Information is deemed reliable but is not guaranteed. If you believe any FMLS listing contains material that infringes your copyrighted work please click here to review our DMCA policy and learn how to submit a takedown request.© 2024 FMLS.
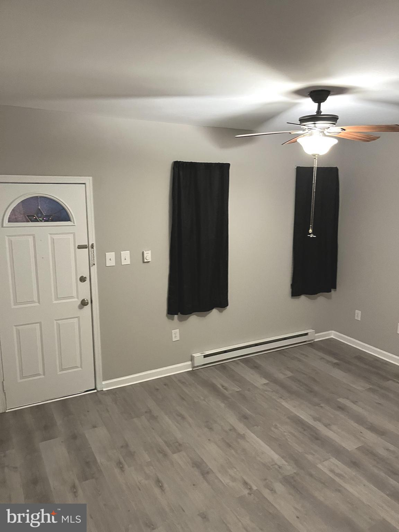
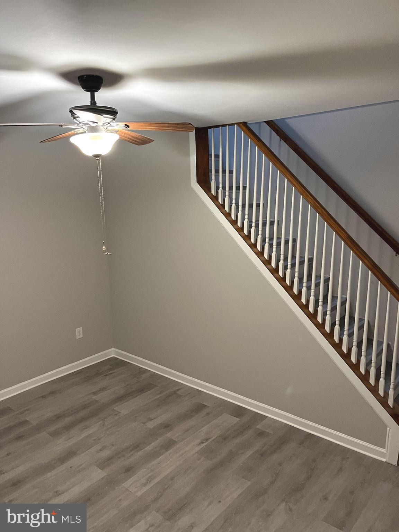
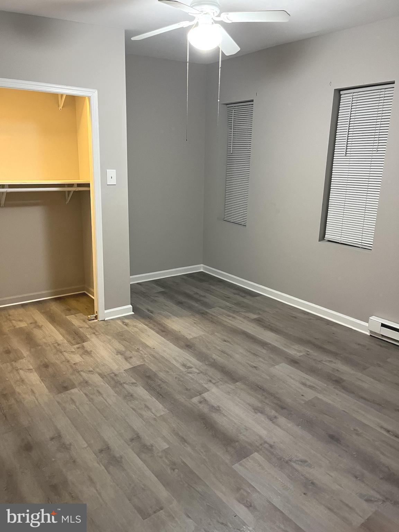
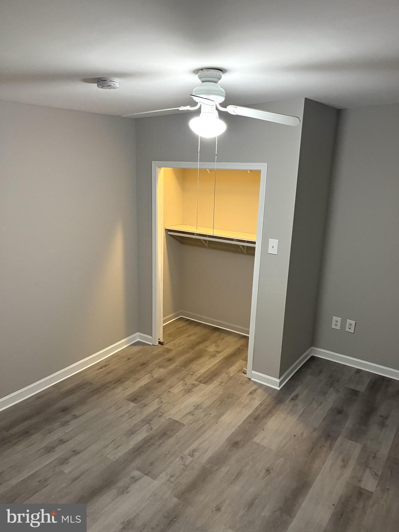
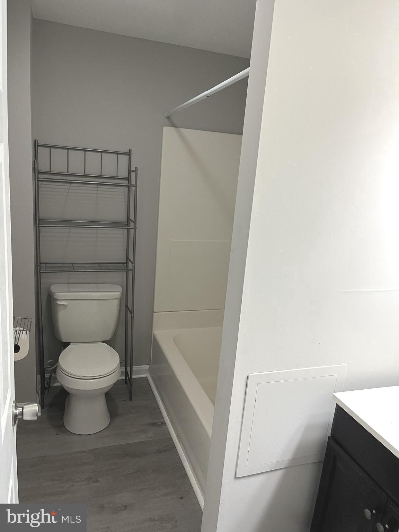
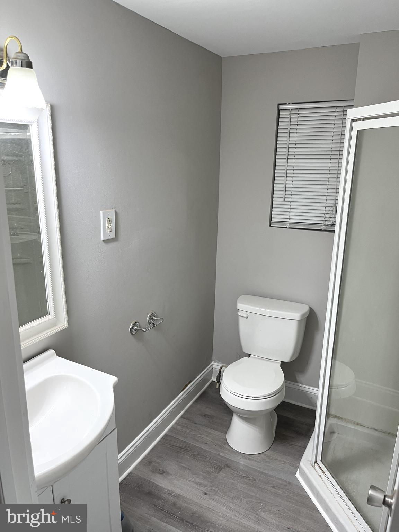
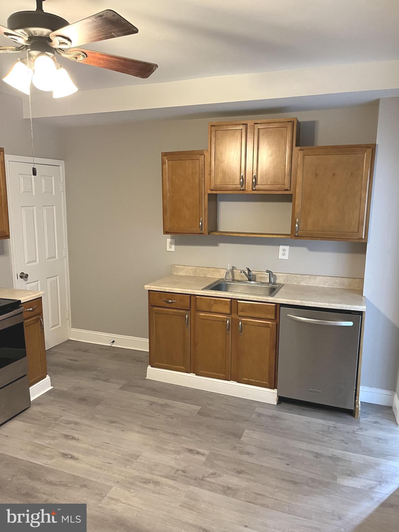
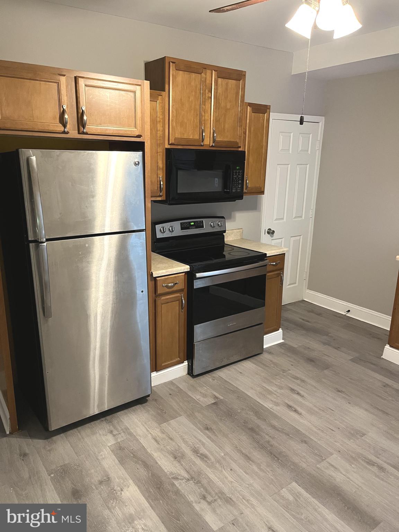
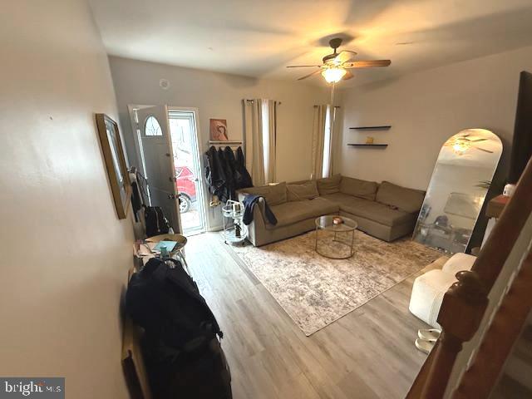
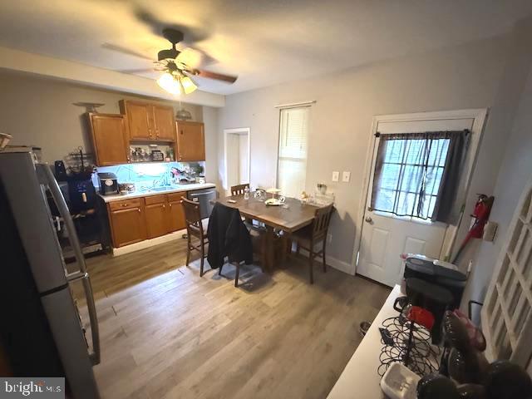
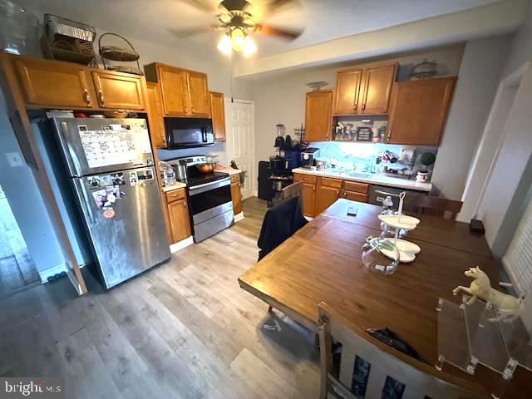
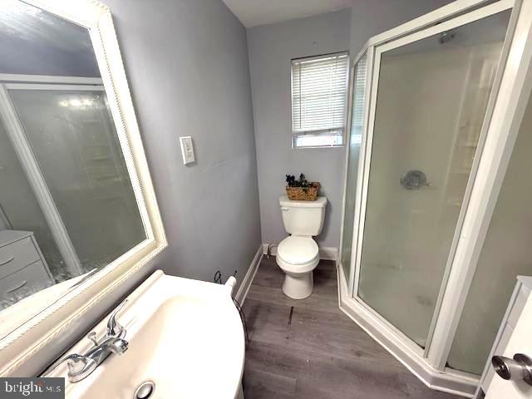
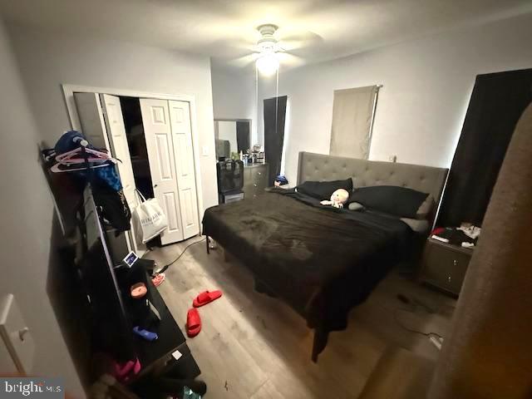
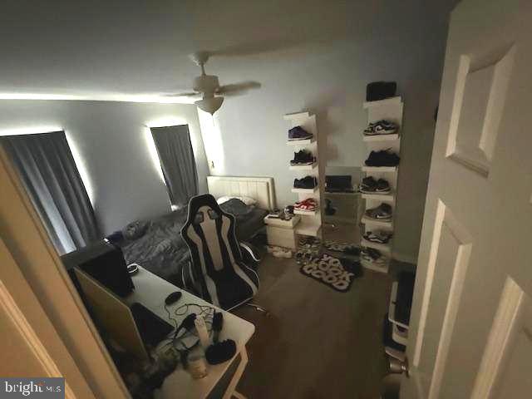
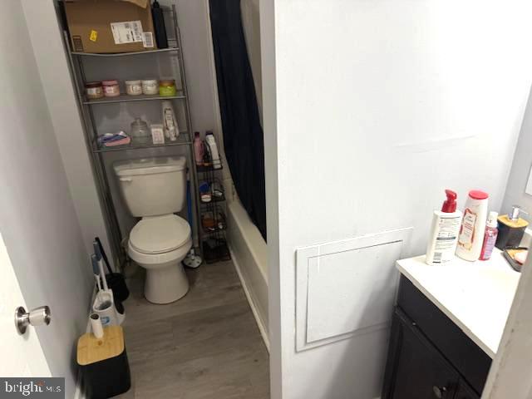
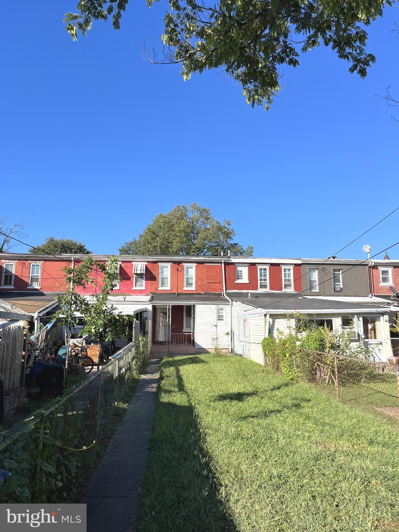
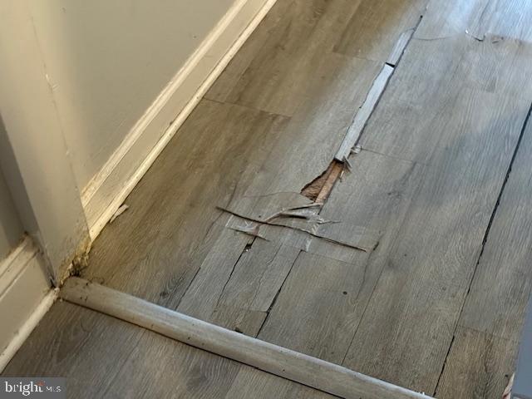
This is a great home featuring two bedrooms and two full baths. Large living room with a ceiling fan. Great eat in kitchen has Maple cabinets, Refrigerator, dishwasher, range and stainless sink & faucet. There are two full bathrooms(one on each level). Home features tilt in windows. Both bedrooms are good size with a closet and ceiling fan. New LVP flooring in 2023. The exterior has a nice covered rear porch and separate patio area along with a fenced yard and off street parking for two cars.
**All dimensions of lots and building/room sizes are estimated and should be verified by consumer/buyer for accuracy.

10 W 4TH STREET

Message successfully sent.

What would you like to know?

What is 3 + 4 ?

I agree to receive email communication and understand I can unsubscribe at any time.

I agree to be contacted by Charis Realty Group via call, email, and text for real estate services. To opt out, you can reply 'stop' at any time or reply 'help' for assistance. You can also click the unsubscribe link in the emails. Message and data rates may apply. Message frequency may vary. Privacy Policy

Related Properties

Beautifully updated home in a convenient location just 10 minutes from Phoenixville with easy access to Rt. 422 and Rt. 100. Major improvements have already been completed, including a newer roof installed just 3 years ago with a 10-year warranty, updated plumbing upstairs and downstairs, a new electrical panel with updated outlets, and a newer water heater.

Inside, the home features new hardwood flooring on the main level, an updated bathroom, and central air split units in every bedroom and the living room for added comfort throughout. Take a look at this home to live in or make it a great rental property!
#PAMC2180866

POTTSTOWN

123 KING STREET

4 Beds

1 Baths

1,611 Sq.Ft.

$190,000

MLS#: PAMC2180866

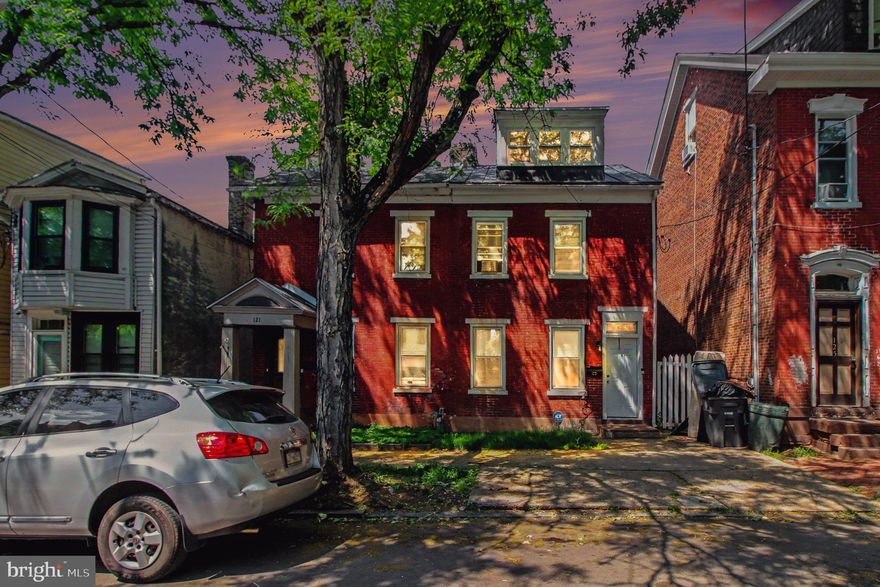
This is one family home detached with 3 bedrooms 2 baths and a partial bath in basement.  Basement has a walkout to the side porch.  Washer, dryer, extra fridge and freezer & shelving in cemented basement. First floor has  nice sized living room, separate dining room with a large pantry closet, and a nice bay window section.  Walkout from the dining room to the covered side porch for a little relaxation.  The eat in kitchen is a nice size  or add an island, which can be updated to your own style.  Doorway to side porch  leads outside as well.  Walk across to a full shower bathroom with a large window and its own door to go outside. Walk upstairs to your large master bedroom with walk in cedar closet.  Down the hall to the right are the second and third bedroom. Second bedroom is standard size with bay windows. Third bedroom is a little smaller. Large hanging closet. Hallway also presents the third bathroom of the house.  There is also a back stairway that leads down to the kitchen. Note*** Septic estimate under documents (under $10K).    Selling AS- IS Listing agent is the owner.
#PAMC2165748

POTTSTOWN

335 CHESTNUT STREET

3 Beds

2 Baths

2,059 Sq.Ft.

$180,000

MLS#: PAMC2165748
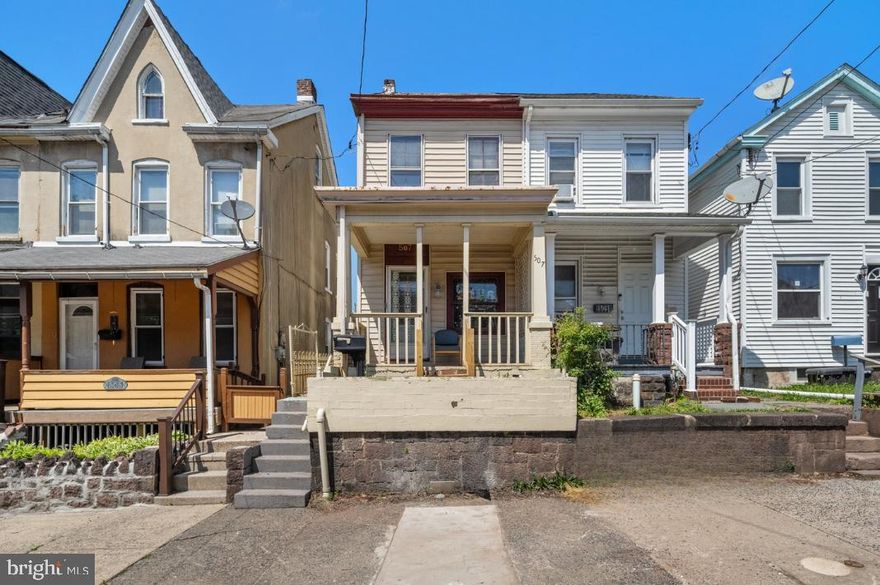
Opportunity in Pottstown — Ideal for Owner-Occupants or Investors

Welcome to 507 Beech Street — a classic Pottstown row home offering an accessible entry point for buyers looking to build equity over time or investors seeking their next rental property.

This 3-bedroom, 1-bath home offers a traditional layout with spacious main living areas and a third-floor bedroom, providing flexibility for a variety of living arrangements.

For owner-occupants, this is a chance to move in and make improvements over time. With solid bones and a functional footprint, much of the work is cosmetic — including cleaning, paint, flooring updates, and general exterior cleanup.

For investors, the property has previously functioned as a rental and can be returned to service with similar light improvements, making it a practical addition to a rental portfolio.

Additional features include a full basement with laundry hookups and additional storage, as well as a covered rear patio and fenced yard. The rear of the property also offers potential for off-street parking with some cleanup and improvement — a valuable benefit for future occupants.

Located in Pottstown, a market seeing continued investment and growth as buyers and investors look beyond higher-priced neighboring areas, this property represents a smart entry point into an evolving community.

Whether you're looking for a home to improve over time or a property with rental potential, 507 Beech Street offers opportunity at an approachable price point.
#PAMC2179176

POTTSTOWN

507 BEECH STREET

3 Beds

1 Baths

959 Sq.Ft.

$155,000

MLS#: PAMC2179176
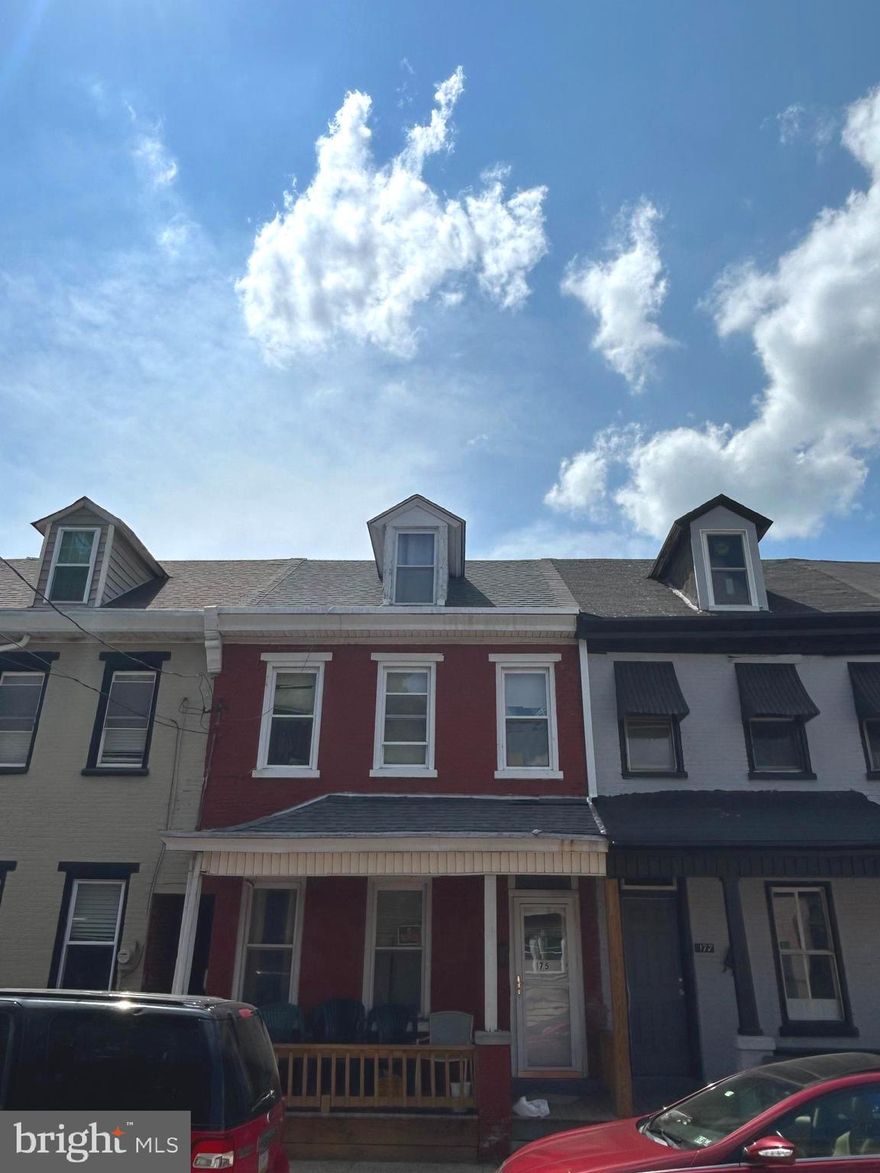
Welcome to 175 N Franklin - New ROOF & DECK in 2023 as well as a NEW PORCH 2024.
Equipped with Central Air, Electric Heat & a fenced backyard. 
Almost 1600 sq ft & Taxes at $2,042. This could be ideal for investors looking in Pottstown, or possibly a first time home buyer.
All dimensions of lots and building/room sizes are estimated and should be verified by consumer/buyer for accuracy.
#PAMC2170760

POTTSTOWN

175 N FRANKLIN STREET

3 Beds

1 Baths

1,595 Sq.Ft.

$149,900

MLS#: PAMC2170760

Any owner occupied buyer who settles before June 1st on this home is eligible for a $6,000 grant through HobartsRun

You can direct buyers to the website where the application lives: https://hobartsrunpottstown.org/programs/homeowner-incentive-program/

Welcome to 427 Walnut St in Pottstown - a spacious single-detached home offering versatility, comfort, and strong investment potential. This property features 4 bedrooms and 1.5
bathrooms, along with the added convenience of an upstairs laundry area. Centrally located, the home provides generous space throughout, including a large fenced-in yard and an
oversized two-car garage.
The first floor offers a bright living room, formal dining room, and an eat-in kitchen perfect for everyday living. Toward the rear, you'll find a convenient first-floor laundry room
paired with a half bath. The second floor includes three private bedrooms, the main bathroom, and an additional bonus room ideal for a walk-in closet, office, or flex space. The third
floor adds a fourth bedroom, perfect for guests or additional living needs. Efficient gas heat adds to the home's overall comfort and value.
Currently tenant-occupied by long-term renters, this property presents a turnkey investment opportunity with a proven track record. With combined rental income from the home and
separately rented garage totaling $1,850 per month, and tenants eager to stay, you can start generating income from day one. Whether you're looking to expand your portfolio or find a
future place to call home, this property offers the best of both worlds. Schedule your tour today!

Virtual tour available!
#PAMC2177492

POTTSTOWN

427 WALNUT STREET

4 Beds

1 Baths

1,550 Sq.Ft.

$190,000

MLS#: PAMC2177492

 - property

Send a message

Message successfully sent.

Your message

What is 3 + 4 ?

Reason for contacting?

I agree to receive email communication and understand I can unsubscribe at any time.

I agree to be contacted by Charis Realty Group via call, email, and text for real estate services. To opt out, you can reply 'stop' at any time or reply 'help' for assistance. You can also click the unsubscribe link in the emails. Message and data rates may apply. Message frequency may vary. Privacy Policy

Sign Out

Virtual Assistant

Would you like to take the next step with this property? We can help you schedule a showing or virtual tour, or send you more details.

Yes, I would like more information.

Thank You for Your Reply, One of Our Agents will contact you as soon as possible

No, maybe later.

Thank you, you can always contact me via email, phone number or through the contact form.

Realhub AI

Lucy - Your AI-Powered Realtor

Update Your Temporary Password

Personalize your search

Enter your email and we'll notify you immediately when new listings match what you're looking for.

or enter email address

Already have an account ? Login here

Continue your home search

Preferred Office

I agree to receive communications and understand I can unsubscribe at any time.

I agree to be contacted by Charis Realty Group via call, email, and text for real estate services. To opt out, you can reply 'stop' at any time or reply 'help' for assistance. You can also click the unsubscribe link in the emails. Message and data rates may apply. Message frequency may vary. Privacy Policy

Already have an account ? Login here

We use cookies

We use cookies primarily for analytics to enhance your experience. By accepting, you agree to our use of these cookies. You can manage your preferences or learn more about our cookies policy.